Plan Plan 95
Lista para Construir
15 Orchard Lane, Leesport PA 19533
Casa Personalizada por Welbilt Homes Inc
Reclame este listado para actualizar información, obtener acceso a herramientas exclusivas y más!
Última actualización hace 2 días
- desde $409,200 ¿Qué es lo que quiere decir este rango de precios?
El rango de precios mostrado refleja el precio base de las casas construidas en esta comunidad
Usted debe seleccionar entre las muchos tipos diferentes de casas construidas por este constructor y personalizar su casa nueva con opciones y personalizaciones. - 4 HAB
- 2.5 BÑ
- 2,244 SQ FT
Llama para conectar (888) 790-3488
Socios Valiosos
Detalles de la Casa
Destacados
- Casas Unifamiliares
- 2,244 Sq Ft
- 2 Baños
- 1 Medio Baño
- 4 Cuartos
Plan Plan 95 Información
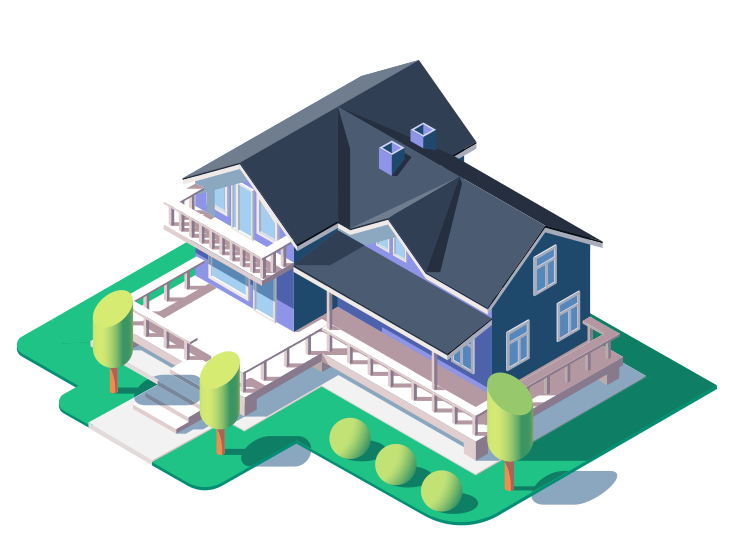
New from our barndominium collection is the ambridge model! a stunning 2244 square foot home that embodies the traditional bardominium. This home includes charming board and batten siding and a classic wrap-around porch featuring cedar post accents. Exuding a warm and inviting welcome as you step through the front entrance you are greeted by the grandeur of the great room. The soaring 12 high walls and cathedral ceilings are showcased in the great room and into the kitchen. Making your way into the kitchen you are greeted by an abundance of natural light and a spacious island with ample seating room paired with a large walk-in pantry that will delight any home chef. The remainder of the home features 9 high walls creating an open and airy atmosphere throughout. A powder room is located down the hall allowing easy access for your guests. To the front of the home there are two appealing bedrooms each with its own walk-in closet that share a jack-n-jill bathroom. Across the hallway you will find yourself in the master bedroom with its huge walk-in closet and private ensuite. The master bathroom includes a tub/shower combination unit single sink bowl and an enclosed toilet room. Stepping outside the master bedroom you will find a readily accessible laundry room. The laundry room is situated in between all four bedrooms the fourth and final bedroom being across the hallway from the master bedroom. Exiting the home you find yourself in the two-bay garage with one bay designed specifically for larger vehicles. The garage meets your vehicle needs with one spacious 10x10 door and one 9x8 door.
Mapa y Direcciones
15 Orchard Lane
Leesport, PA 19533

Detalles del Constructor
Welbilt Homes Inc
Hipoteca estimada: $2,661/mes . Ir a la calculadora de hipotecas El pago mensual estimado no incluye los montos de impuestos, primas de seguro y mejoras en el hogar. $0 pago inicial para Veteranos
Casas Cercanas en Leesport, Pennsylvania
Plan Plan 95 por Welbilt Homes Inc
¡guardada en favoritos!
Para ver todas las casas que ha guardado, visite Mis Favoritos en su cuenta.