Plan Daisy
Lista para Construir
6434 East Cascade Way, San Tan Valley AZ 85143
Casa por Ashton Woods

Última actualización hace 2 días
- desde $491,990 ¿Qué es lo que quiere decir este rango de precios?
El rango de precios mostrado refleja el precio base de las casas construidas en esta comunidad
Usted debe seleccionar entre las muchos tipos diferentes de casas construidas por este constructor y personalizar su casa nueva con opciones y personalizaciones. - 4 HAB
- 3.5 BÑ
- 3 GR
- 3,020 SQ FT
Solicite un Recorrido Hoy!
6434 East Cascade Way, San Tan Valley, AZ 85143
602-641-2086
Agente de Ventas Phoenix NHA
Recorrido en persona
Reúnase con un representante experto en el lugar para una visita guiada a su hogar.
Recorrido remoto
Realice una videollamada con un representante para realizar un recorrido virtual de esta casa.
Tenga en cuenta que las condiciones actuales pueden afectar las horas de operación.
Socios Valiosos
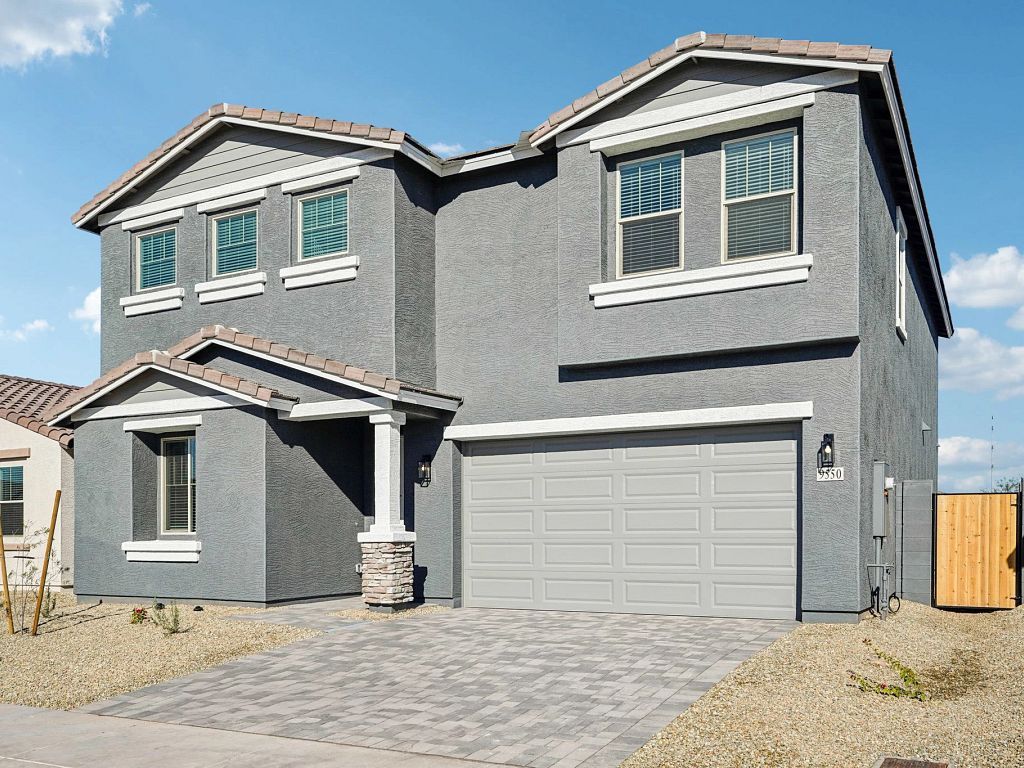
Interior 1/24
Detalles de la Casa
Destacados
- Casas Unifamiliares
- 3,020 Sq Ft
- 2 Pisos
- 3 Baños
- 1 Medio Baño
- 4 Cuartos
- 3 Garajes
- Cuarto Principal Arriba
Plan Daisy Información
Personalización del Hogar
Centro de Planos
Explore las opciones personalizadas para este plano.
- Elegir Opciones
- Incluir Características
Área y Comunidad
Mapa y Direcciones
6434 East Cascade Way
San Tan Valley, AZ 85143

Comunidad y vecindario
Información de la Comunidad
Lista para Construir
Construye la casa de tus sueños con el plan Daisy seleccionando tus opciones favoritas. ¡Para la mejor selección, elija su lote en Skyline Village hoy!
Comunidad y vecindario
Instituciones educativas cerca de Skyline Village
- Florence Unified School District
- Poston Butte High School
Las escuelas podrían variar. Póngase en contacto con el constructor para obtener más información.
Puntos de Interés Locales
- Great Lawn
- Community Pool with swim lanes, full in-pool basketball court, volleyball court and sitting alcoves
- Covered Splash Pool with 20' tall rocket ship flash floor and mounted water cannons
- Community Center with full gym, yoga lawn, kitchens and grills, large lawns, shade ramadas, outdoor seating with fans.
- Eight Pickleball courts
- Basketball Court
- Central Playground with 5-12 year old play structure featuring rope climbing, rock wall, two large tunnel sliders and three small slides. Swings, spinners and a toddler jungle gym
- Five Pocket Parks throughout community with 2-5 year old jungle gym, swings and sweesaws
- Walking paths throughout the community
At Ashton Woods, we rely on honored design principles to build homes that feel right for a reason. It’s been our philosophy for over 30 years, and results in beautifully solved spaces that serve as the canvas where life comes to life. Our passion is sharing a love of home design with people who want to live in thoughtfully designed homes.
There are rights and wrongs and because we know the difference, we’ll help homebuyers build homes that are as perfect for posting as they are perfect for people. Ashton Woods brings unparalleled design knowledge, judgment and taste to the entire home building and buying experience, enabling homebuyers to feel con?dent that theirs is an incredibly designed, inspired home that will serve as the backdrop for the memories that will be created inside.
Since our first sale in 1989, Ashton Woods has been building design-forward homes in thoughtfully selected communities across the country. Ashton Woods is headquartered in Atlanta, Georgia, but sells new homes in Atlanta, Austin, Charleston, Dallas, Houston, Jacksonville, Myrtle Beach, Nashville, Orlando, Phoenix, Raleigh, San Antonio and Tampa.
In 2017, Ashton Woods launched Starlight Homes for those who always felt the dream of home ownership was just out of reach. Now, over 100,000 families have had the privilege of calling an Ashton Woods or Starlight home their own.
Da el siguiente paso hacia tu casa nueva
Plan Daisy por Ashton Woods

¡guardada en favoritos!
Para ver todas las casas que ha guardado, visite Mis Favoritos en su cuenta.