The Pines at Sugar Creek - Excursion Collection por Toll Brothers
Comunidad por Toll Brothers

Última actualización hace 1 día
- desde $612,995 - $874,000 ¿Qué es lo que quiere decir este rango de precios?
El rango de precios mostrado refleja el precio base de las casas construidas en esta comunidad
Usted debe seleccionar entre las muchos tipos diferentes de casas construidas por este constructor y personalizar su casa nueva con opciones y personalizaciones.
Solicite un Recorrido Hoy!
1206 Pinecone Ave, Indian Land, SC 29707
888-625-1454
Agente de Ventas Katie W., Stacey K. & April G.
Horas Lun-Mar 10 am a 6 pm; miércoles de 13 a 18 horas; De jueves a sábado de 10 a 18 horas; domingo 13:00 a 18:00 horas
Recorrido en persona
Reúnase con un representante experto en el lugar para una visita guiada a su hogar.
Recorrido remoto
Realice una videollamada con un representante para realizar un recorrido virtual de esta casa.
Tenga en cuenta que las condiciones actuales pueden afectar las horas de operación.
Socios Valiosos

Community Image 1/11
Vista General
Destacados
- Piscina
- Casa Club
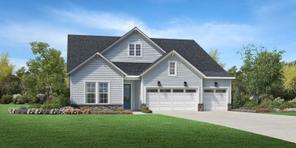
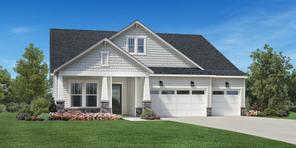
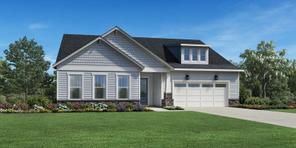
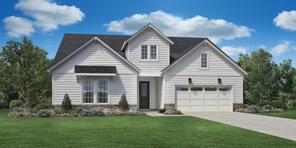
Esta comunidad de casas nuevas para mayores de 55 años con una ubicación perfecta combina una dirección atractiva en Carolina del Sur en Indian Land con la proximidad a Charlotte, Carolina del Norte, y al codiciado vecindario de Ballantyne, ofreciendo una combinación de lo mejor de ambos: vida en Lowcountry y atractivo urbano. The Pines at Sugar Creek de Toll Brothers Regency - Excursion Collection cuenta con cinco diseños de casas unifamiliares impresionantes para elegir, que van desde 2010 a 3174 pies cuadrados con 3 a 4 dormitorios, 2,5 a 4 baños, 1 a 2 pisos y garajes para 2 a 3 autos. En el nuevo Toll Brothers Design Studio en Charlotte, puede personalizar la casa de sus sueños seleccionando sus accesorios y acabados con la ayuda de un experto en diseño. Disfrute de la sensación de un resort dentro de The Pines at Sugar Creek de Toll Brothers Regency, una comunidad para adultos activos con una gran cantidad de comodidades premium en el lugar y descubra una combinación elevada y ecléctica de tiendas, restaurantes y entretenimiento cerca, desde el exclusivo Ballantyne y el centro de Charlotte hasta el pintoresco lago Wylie y las encantadoras calles principales y distritos del centro de Fort Mill, Pineville y Matthews.
Mapa y Direcciones
1206 Pinecone Ave
Indian Land, SC 29707

Casas y Planos de Construcción
Casas Disponibles


Servicios
Información de la Comunidad
¡Casa en Oferta!
Programa Ecológico
Toll Green - Reducing environmental impact and providing energy savings & comfort.
Comunidad y vecindario
Instituciones educativas cerca de The Pines at Sugar Creek - Excursion Collection
- Lancaster 01
- Harrisburg Elementary School
Las escuelas podrían variar. Póngase en contacto con el constructor para obtener más información.
Actividades Sociales
- Casa Club
Salud y Ejercicio
- Piscina
Servicios de la Comunidad y Beneficios
- Select your personalization options at the new Toll Brothers Design Studio in Charlotte and create a home that reflects your style
- True low-maintenance luxury living with lawn care provided and access to Toll Brothers amenities so you can spend more time with family and friends
- Convenient access to Hwy 521 and I-485 for a quick drive to downtown shopping and dining in Charlotte
- Additional shopping and dining with a more quaint feel can be found in the nearby Lake Wylie area and in downtown Fort Mill, Pineville, and Matthews
- Stunning single-family home designs ranging from 2,010–3,174 sq. ft. with 3–4 bedrooms, 2.5–4 bathrooms, 1–2 stories, and 2- to 3-car garages
Comodidades del vecindario
Tiendas de Comestibles
- Harris Teeter
2.27 millas de distancia
11041 Golf Links Dr N
- BJ's Wholesale Club
2.27 millas de distancia
11715 Carolina Place Pkwy
- Harris Teeter
2.42 millas de distancia
500 Mercantile Pl
- Sam's Club
2.55 millas de distancia
11425 Carolina Place Pkwy
- Publix
2.59 millas de distancia
11222 Providence Rd W
- Harris Teeter
Tiendas Especializadas
- Breaking Bread II LLC
1.69 millas de distancia
14454 Adair Manor Ct
- Sam's Club Bakery
2.55 millas de distancia
11425 Carolina Place Pkwy
- Breaking Bread II LLC
Restaurantes
- KNK Express Inc
1.38 millas de distancia
14405 Green Birch Dr
- CLT Express, LLC
1.52 millas de distancia
12336 Tantallon Ct
- Flamboyangs Caf+
1.57 millas de distancia
1122 Chateau Crossing Dr
- Jaipur Indian Cuisine
1.83 millas de distancia
12123 Bottlebrush Pl
- Farley's Pizzeria
1.87 millas de distancia
15025 Lancaster Hwy
- KNK Express Inc
Cafés
- Sugar Handmade Gourmet Donuts
2.03 millas de distancia
14812 Jockeys Ridge Dr
- Starbucks
2.42 millas de distancia
500 Mercantile Pl
- Starbucks
2.57 millas de distancia
13855 Conlan Cir
- Starbucks
2.59 millas de distancia
11222 Providence Rd W
- MJ Donuts
2.61 millas de distancia
325 S Polk St
- Sugar Handmade Gourmet Donuts
Compras
- Paris Pullen
1.93 millas de distancia
11617 Brachetto Pl
- Old Navy
2.27 millas de distancia
9786 Rea Rd
- BJ's Wholesale Club
2.27 millas de distancia
11715 Carolina Place Pkwy
- Laura Ashley North America Inc
2.31 millas de distancia
7000 Regent Pkwy
- Jordanos
2.40 millas de distancia
15218 Kessler Dr
- Paris Pullen
Bares & Vida Nocturna
- Sammy's
1.89 millas de distancia
12740 Lancaster Hwy
- Hickory Tavern
2.27 millas de distancia
11504 Providence Rd
- Duckworth's Grill & Taphouse
2.52 millas de distancia
14015 Conlan Cir
- Jade Asian Fusion Sushi Bar
2.53 millas de distancia
14815 Ballantyne Village Way
- Mellow Mushroom
2.57 millas de distancia
14835 Ballantyne Village Way
- Sammy's
Tenga en cuenta que esta información puede variar. Si encuentra algo inexacto, por favor contáctenos
With its 50+ years of experience building luxury homes, its national presence, and its status as a publicly traded Fortune 500 company, Toll Brothers holds a prominent place in the industry with seasoned leadership and strong trade partners. You can trust that with Toll Brothers, you are choosing the best in the business, and our impeccable standards are reflected in every home we build. The Company was founded in 1967 and became a public company in 1986. Its common stock is listed on the New York Stock Exchange under the symbol “TOL.” The Company serves first-time, move-up, empty-nester, active-adult, and second-home buyers, as well as urban and suburban renters. Toll Brothers builds in 24 states as well as in the District of Columbia. The Company operates its own architectural, engineering, mortgage, title, land development, golf course development, smart home technology, and landscape subsidiaries. The Company also operates its own lumber distribution, house component assembly, and manufacturing operations.
Da el siguiente paso hacia tu casa nueva
The Pines at Sugar Creek - Excursion Collection por Toll Brothers
¡guardada en favoritos!
Para ver todas las casas que ha guardado, visite Mis Favoritos en su cuenta.