Buscando...


Encuentre Comunidades de Jenuane Communities
Jenuane Communities
¡guardada en favoritos!
Para ver todas las casas que ha guardado, visite Mis Favoritos en su cuenta.
Comunidades destacadas de Jenuane Communities
50 Casas Nuevas en 6 Comunidades
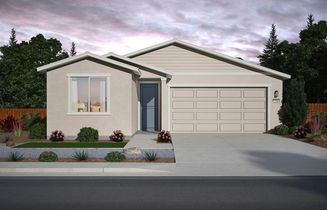
Sierra Vista
por Jenuane Communities
585 E Patrician Dr Reno, NV 89506
desde $472,990

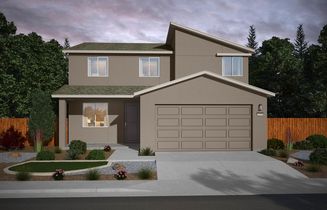

Lista para Construir
$482,990
- 3 HAB
- 2 BÑ
- 2 Gr
- 1,574 SQ FT
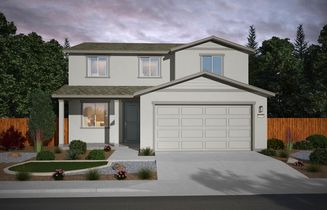

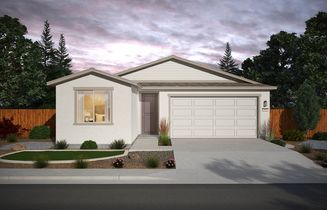
Disponible Ahora
$569,990
- 3 HAB
- 2.5 BÑ
- 2 Gr
- 2,322 SQ FT
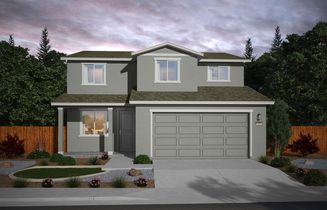
Lista para Construir
$541,990
- 3 HAB
- 2.5 BÑ
- 2 Gr
- 2,322 SQ FT
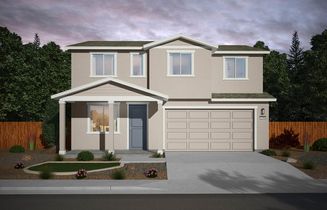

Disponible Ahora
$569,990
- 3 HAB
- 2.5 BÑ
- 2 Gr
- 2,179 SQ FT

Disponible Ahora
$579,990
- 4 HAB
- 2.5 BÑ
- 2 Gr
- 2,594 SQ FT
Floral Grove at Timberline Crossing
por Jenuane Communities
6813 Morgan Mill Road Carson City, NV 89701
desde $477,990

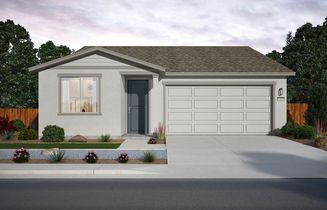
Lista para Construir
$487,990
- 3 HAB
- 2 BÑ
- 2 Gr
- 1,574 SQ FT

Lista para Construir
$567,990
- 3 HAB
- 2.5 BÑ
- 2 Gr
- 2,322 SQ FT


The Ridge at Valley Knolls
por Jenuane Communities
299 Radiant Drive Carson City, NV Carson City, NV 89705
desde $623,990


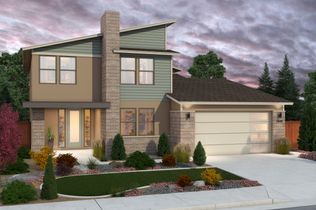
Lista para Construir
$699,990
- 3 HAB
- 2.5 BÑ
- 3 Gr
- 2,561 SQ FT


Lista para Construir
$671,990
- 4 HAB
- 2.5 BÑ
- 3 Gr
- 2,213 SQ FT


Lista para Construir
$757,990
- 5 HAB
- 3.5 BÑ
- 3 Gr
- 3,123 SQ FT

Acerca de Jenuane Communities
Jenuane Communities understands that buying a new home is an important decision. We stand by you every step of the way throughout the home buying process and long after you move into your new Jenuane Communities home. Through innovation, superior craftsmanship and responsiveness to the needs of our customers we make your dreams come true. Our homes reflect the way families live today. Whatever your stage of life, whether you are a first time homebuyer, a growing family or an “empty nester” we have the home just right for you. Livable designs, great neighborhoods, outstanding quality and commitment to complete satisfaction in your new home is our mission. That's what makes us Genuinely Jenuane.
Aprenda más sobre Jenuane Communities
- Voted BEST Home Builder in Reno
- We Buy Here. We Build Here. We Live Here.
- Setting a Higher Standard of Service
- We design and build homes with you in mind.
- Creating distinct communities requires vision, dedication to delivering quality, and loyalty to our homeowners.
Premios y Acreditaciones

2024 Choice Awards - Best of Reno
Jenuane Communities
¿Quieres más información?
Obtenga respuesta a sus preguntas sobre compra de vivienda, cortesía de Jenuane Communities
Obtenga más información acerca de planes, procesos y ofertas. Al solicitar información, usted está de acuerdo en permitirnos compartir sus datos con los constructores de viviendas para poder ser contactado acerca de sus intereses por este y otros productos. Para más información lea nuestra politica de privacidad y condiciones de uso.
Testimonios
We Buy Here; We Build Here; We Live Here.
Ken & Darci Hendrix
We love running into our owners around town and hearing about first birthday parties, anniversaries, and other milestone celebrations in their new Jenuane homes.
Darci Hendrix
I trusted Melinda to help me choose the right products, style, and design for my home, and I'm so glad I did - it is beautiful! So many details she helped gently lead me to and I am grateful for her professionalism, extensive design and product knowledge, and her integrity. (I'll say it, she was right!)
Shauna Marie (Realtor, Dickson Realty) / Village at Damonte Ranch Homeowner