Omitir navegación principal

M/I Homes


Comunidades destacadas de M/I Homes

4695 Casas Nuevas en 257 Comunidades

Emerson Pointe

por M/I Homes

687 Pothos Street Apopka, FL 32703

desde $364,990

854 Creeping Fig Street (Glenwood) Imagen
Promoción para Consumidores Recorrido Virtual

Construyendo Ahora

$759,990

  • 5 HAB
  • 3 BÑ
  • 4 Gr
  • 3,832 SQ FT

854 Creeping Fig Street (Glenwood)

687 Pothos Street (Rutland) Imagen
Promoción para Consumidores Recorrido Virtual

Casa Modelo

$468,487

  • 3 HAB
  • 2.5 BÑ
  • 2 Gr
  • 1,691 SQ FT

687 Pothos Street (Rutland)

510 Lady Palm Street (Rutland) Imagen
Promoción para Consumidores Recorrido Virtual

Construyendo Ahora

$364,990

  • 3 HAB
  • 2.5 BÑ
  • 2 Gr
  • 1,691 SQ FT

510 Lady Palm Street (Rutland)

502 Lady Palm Street (Rutland) Imagen
Promoción para Consumidores Recorrido Virtual

Construyendo Ahora

$364,990

  • 3 HAB
  • 2.5 BÑ
  • 2 Gr
  • 1,691 SQ FT

502 Lady Palm Street (Rutland)

Rutland Imagen
Promoción para Consumidores

Lista para Construir

$392,990

  • 3 HAB
  • 2.5 BÑ
  • 2 Gr
  • 1,691 SQ FT

Rutland

498 Lady Palm Street (Windham II) Imagen
Promoción para Consumidores Recorrido Virtual

Construyendo Ahora

$384,990

  • 3 HAB
  • 2.5 BÑ
  • 2 Gr
  • 1,833 SQ FT

498 Lady Palm Street (Windham II)

434 Lady Palm Street (Windham II) Imagen
Promoción para Consumidores Recorrido Virtual

Construyendo Ahora

$382,990

  • 3 HAB
  • 2.5 BÑ
  • 2 Gr
  • 1,833 SQ FT

434 Lady Palm Street (Windham II)

486 Lady Palm Street (Windham II) Imagen
Promoción para Consumidores Recorrido Virtual

Construyendo Ahora

$382,990

  • 3 HAB
  • 2.5 BÑ
  • 2 Gr
  • 1,833 SQ FT

486 Lady Palm Street (Windham II)

466 Lady Palm Street (Windham II) Imagen
Promoción para Consumidores Recorrido Virtual

Construyendo Ahora

$382,990

  • 3 HAB
  • 2.5 BÑ
  • 2 Gr
  • 1,833 SQ FT

466 Lady Palm Street (Windham II)

514 Lady Palm Street (Rutland) Imagen
Promoción para Consumidores Recorrido Virtual

Construyendo Ahora

$369,990

  • 3 HAB
  • 2.5 BÑ
  • 2 Gr
  • 1,691 SQ FT

514 Lady Palm Street (Rutland)

506 Lady Palm Street (Rutland) Imagen
Promoción para Consumidores Recorrido Virtual

Construyendo Ahora

$364,990

  • 3 HAB
  • 2.5 BÑ
  • 2 Gr
  • 1,691 SQ FT

506 Lady Palm Street (Rutland)

Windham II Imagen
Promoción para Consumidores

Lista para Construir

$410,990

  • 3 HAB
  • 2.5 BÑ
  • 2 Gr
  • 1,833 SQ FT

Windham II

454 Lady Palm Street (Windham II) Imagen
Promoción para Consumidores Recorrido Virtual

Construyendo Ahora

$382,990

  • 3 HAB
  • 2.5 BÑ
  • 2 Gr
  • 1,833 SQ FT

454 Lady Palm Street (Windham II)

Amber Fields

por M/I Homes

1005 Annagaire Curve Rosemount, MN 55068

desde $445,990 $14,825

1133 Annagaire Curve (Richmond) Imagen
Promoción para Consumidores

Construyendo Ahora

$582,990

  • 4 HAB
  • 2.5 BÑ
  • 3 Gr
  • 2,523 SQ FT

1133 Annagaire Curve (Richmond)

1094 Annagaire Curve (Concord) Imagen
Promoción para Consumidores

Construyendo Ahora

$449,990

  • 3 HAB
  • 2.5 BÑ
  • 2 Gr
  • 2,122 SQ FT

1094 Annagaire Curve (Concord)

1040 Adamstown Drive (Trenton) Imagen
Promoción para Consumidores

Construyendo Ahora

$525,000

  • 5 HAB
  • 3 BÑ
  • 3 Gr
  • 2,497 SQ FT

1040 Adamstown Drive (Trenton)

1059 Adamstown Drive (Trenton) Imagen
Promoción para Consumidores

Casa Modelo

$528,000

  • 5 HAB
  • 3 BÑ
  • 3 Gr
  • 2,497 SQ FT

1059 Adamstown Drive (Trenton)

1055 Adamstown Drive (Andover) Imagen
Promoción para Consumidores Recorrido Virtual

Construyendo Ahora

$467,000

  • 3 HAB
  • 2.5 BÑ
  • 3 Gr
  • 1,956 SQ FT

1055 Adamstown Drive (Andover)

1090 Annagaire Curve (Lexington) Imagen
Promoción para Consumidores

Construyendo Ahora

$469,990

  • 4 HAB
  • 2.5 BÑ
  • 2 Gr
  • 2,311 SQ FT

1090 Annagaire Curve (Lexington)

1036 Adamstown Drive (Concord) Imagen
Promoción para Consumidores

Construyendo Ahora

$508,000

  • 3 HAB
  • 2.5 BÑ
  • 3 Gr
  • 2,123 SQ FT

1036 Adamstown Drive (Concord)

1052 Adamstown Drive (Concord) Imagen
Promoción para Consumidores

Construyendo Ahora

$478,000

  • 3 HAB
  • 2.5 BÑ
  • 3 Gr
  • 2,123 SQ FT

1052 Adamstown Drive (Concord)

1044 Adamstown Drive (Concord) Imagen
Promoción para Consumidores

Construyendo Ahora

$495,000

  • 3 HAB
  • 2.5 BÑ
  • 3 Gr
  • 2,122 SQ FT

1044 Adamstown Drive (Concord)

Richmond Imagen
Promoción para Consumidores Visor de Planos

Lista para Construir

$527,990

  • 4 HAB
  • 2.5 BÑ
  • 3 Gr
  • 2,523 SQ FT

Richmond

Waterbury Imagen
Promoción para Consumidores Visor de Planos

Lista para Construir

$524,990

  • 4 HAB
  • 2.5 BÑ
  • 2 Gr
  • 2,672 SQ FT

Waterbury

Trenton Imagen
Promoción para Consumidores Visor de Planos

Lista para Construir

$509,990

  • 5 HAB
  • 3 BÑ
  • 3 Gr
  • 2,485 SQ FT

Trenton

Andover Imagen
Promoción para Consumidores Recorrido Virtual Visor de Planos

Lista para Construir

$479,990

  • 3 HAB
  • 2.5 BÑ
  • 3 Gr
  • 2,000 SQ FT

Andover

Lexington Imagen
Promoción para Consumidores Visor de Planos

Lista para Construir

$499,990

  • 4 HAB
  • 2.5 BÑ
  • 3 Gr
  • 2,296 SQ FT

Lexington

14830 Artaine Trail (Grayson) Imagen
Promoción para Consumidores Recorrido Virtual

Disponible Ahora

$519,990

  • 2 HAB
  • 2 BÑ
  • 2 Gr
  • 1,773 SQ FT

14830 Artaine Trail (Grayson)

1335 149th Street West (Birch) Imagen
Precio
Promoción para Consumidores Recorrido Virtual

Construyendo Ahora

$479,990 $494,815 $14,825

  • 2 HAB
  • 2 BÑ
  • 2 Gr
  • 1,451 SQ FT

1335 149th Street West (Birch)

1005 Annagaire Curve (Sophia) Imagen
Promoción para Consumidores Recorrido Virtual

Casa Modelo

$646,876

  • 5 HAB
  • 3.5 BÑ
  • 3 Gr
  • 2,970 SQ FT

1005 Annagaire Curve (Sophia)

Aspen Imagen
Promoción para Consumidores Recorrido Virtual Visor de Planos

Lista para Construir

$524,990

  • 2 HAB
  • 2 BÑ
  • 2 Gr
  • 2,351 SQ FT

Aspen

Ivy Imagen
Promoción para Consumidores Visor de Planos

Lista para Construir

$477,990

  • 2 HAB
  • 2 BÑ
  • 2 Gr
  • 1,322 SQ FT

Ivy

Sycamore II Imagen
Promoción para Consumidores Recorrido Virtual Visor de Planos

Lista para Construir

$562,990

  • 3 HAB
  • 2 BÑ
  • 2 Gr
  • 1,891 SQ FT

Sycamore II

Grayson Imagen
Promoción para Consumidores Recorrido Virtual Visor de Planos

Lista para Construir

$524,990

  • 2 HAB
  • 2 BÑ
  • 2 Gr
  • 1,773 SQ FT

Grayson

Birch Imagen
Promoción para Consumidores Recorrido Virtual Visor de Planos

Lista para Construir

$466,990

  • 2 HAB
  • 2 BÑ
  • 2 Gr
  • 1,451 SQ FT

Birch

Cedarwood Imagen
Promoción para Consumidores Recorrido Virtual Visor de Planos

Lista para Construir

$489,990

  • 2 HAB
  • 2 BÑ
  • 2 Gr
  • 1,734 SQ FT

Cedarwood

Sage Imagen
Promoción para Consumidores Recorrido Virtual Visor de Planos

Lista para Construir

$497,990

  • 2 HAB
  • 2 BÑ
  • 2 Gr
  • 1,528 SQ FT

Sage

Alpine Imagen
Promoción para Consumidores Recorrido Virtual Visor de Planos

Lista para Construir

$445,990

  • 2 HAB
  • 2 BÑ
  • 2 Gr
  • 1,245 SQ FT

Alpine

Elmwood IV Imagen
Promoción para Consumidores Recorrido Virtual Visor de Planos

Lista para Construir

$533,990

  • 3 HAB
  • 2.5 BÑ
  • 2 Gr
  • 2,441 SQ FT

Elmwood IV

Willow II Imagen
Promoción para Consumidores Recorrido Virtual Visor de Planos

Lista para Construir

$514,990

  • 3 HAB
  • 2 BÑ
  • 2 Gr
  • 1,892 SQ FT

Willow II

Hillcrest Imagen
Promoción para Consumidores Visor de Planos

Lista para Construir

$518,990

  • 3 HAB
  • 2 BÑ
  • 2 Gr
  • 1,769 SQ FT

Hillcrest

Kingston Imagen
Promoción para Consumidores Visor de Planos

Lista para Construir

$509,990

  • 3 HAB
  • 2.5 BÑ
  • 3 Gr
  • 2,281 SQ FT

Kingston

Augustine Imagen
Promoción para Consumidores Visor de Planos

Lista para Construir

$489,990

  • 3 HAB
  • 2.5 BÑ
  • 2 Gr
  • 2,172 SQ FT

Augustine

1374 149th Street West (Willow II) Imagen
Promoción para Consumidores Recorrido Virtual

Casa Modelo

$649,359

  • 2 HAB
  • 2 BÑ
  • 2 Gr
  • 1,892 SQ FT

1374 149th Street West (Willow II)

Magnolia Imagen
Promoción para Consumidores Recorrido Virtual Visor de Planos

Lista para Construir

$551,990

  • 3 HAB
  • 2.5 BÑ
  • 2 Gr
  • 2,604 SQ FT

Magnolia

Cedarwood II Imagen
Promoción para Consumidores Recorrido Virtual Visor de Planos

Lista para Construir

$489,990

  • 3 HAB
  • 2 BÑ
  • 2 Gr
  • 1,742 SQ FT

Cedarwood II

Leo Imagen
Promoción para Consumidores Recorrido Virtual Visor de Planos

Lista para Construir

$535,990

  • 2 HAB
  • 2 BÑ
  • 2 Gr
  • 1,801 SQ FT

Leo

Concord Imagen
Promoción para Consumidores Visor de Planos

Lista para Construir

$489,990

  • 3 HAB
  • 2.5 BÑ
  • 3 Gr
  • 2,162 SQ FT

Concord

Gran Inauguración

Willow Run

por M/I Homes

3683 Wolves Creek Place Apopka, FL 32712

desde $696,990

Grandview Sl Imagen
Promoción para Consumidores Recorrido Virtual Visor de Planos

Lista para Construir

$864,990

  • 4 HAB
  • 3.5 BÑ
  • 3 Gr
  • 4,673 SQ FT

Grandview Sl

3758 Artic Den Lane (Lake Star) Imagen
Promoción para Consumidores Recorrido Virtual

Disponible Ahora

$1,149,990

  • 5 HAB
  • 4.5 BÑ
  • 3 Gr
  • 4,975 SQ FT

3758 Artic Den Lane (Lake Star)

Corina Xl Sl Imagen
Promoción para Consumidores Recorrido Virtual Visor de Planos

Lista para Construir

$741,990

  • 4 HAB
  • 3.5 BÑ
  • 3 Gr
  • 2,763 SQ FT

Corina Xl Sl

3683 Wolves Creek Place (Corina Xl Sl) Imagen
Promoción para Consumidores Recorrido Virtual

Casa Modelo

$1,337,570

  • 5 HAB
  • 4.5 BÑ
  • 3 Gr
  • 3,458 SQ FT

3683 Wolves Creek Place (Corina Xl Sl)

3795 Wolves Creek Place (Corina Xl Sl) Imagen
Promoción para Consumidores Recorrido Virtual

Construyendo Ahora

$769,990

  • 4 HAB
  • 3.5 BÑ
  • 3 Gr
  • 2,763 SQ FT

3795 Wolves Creek Place (Corina Xl Sl)

Brookhaven Sl Imagen
Promoción para Consumidores Recorrido Virtual Visor de Planos

Lista para Construir

$781,990

  • 4 HAB
  • 3 BÑ
  • 3 Gr
  • 3,035 SQ FT

Brookhaven Sl

San Marino II Fl Imagen
Promoción para Consumidores Recorrido Virtual Visor de Planos

Lista para Construir

$801,990

  • 4 HAB
  • 3.5 BÑ
  • 3 Gr
  • 3,528 SQ FT

San Marino II Fl

3699 Wolves Creek Place (San Marino II Fl) Imagen
Promoción para Consumidores Recorrido Virtual

Casa Modelo

$1,414,175

  • 4 HAB
  • 3.5 BÑ
  • 3 Gr
  • 3,528 SQ FT

3699 Wolves Creek Place (San Marino II Fl)

3850 Wolves Creek Place (Tradewinds II Fl) Imagen
Promoción para Consumidores

Construyendo Ahora

$899,990

  • 4 HAB
  • 3.5 BÑ
  • 3 Gr
  • 4,251 SQ FT

3850 Wolves Creek Place (Tradewinds II Fl)

Tradewinds II Fl Imagen
Promoción para Consumidores Visor de Planos

Lista para Construir

$836,990

  • 4 HAB
  • 3.5 BÑ
  • 3 Gr
  • 4,251 SQ FT

Tradewinds II Fl

Lake Star Imagen
Promoción para Consumidores Recorrido Virtual Visor de Planos

Lista para Construir

$881,990

  • 4 HAB
  • 4.5 BÑ
  • 3 Gr
  • 4,761 SQ FT

Lake Star

3539 Wolves Creek Place (Lake Star) Imagen
Promoción para Consumidores Recorrido Virtual

Construyendo Ahora

$944,990

  • 5 HAB
  • 4.5 BÑ
  • 4 Gr
  • 4,728 SQ FT

3539 Wolves Creek Place (Lake Star)

Brookhaven Fl Imagen
Promoción para Consumidores Recorrido Virtual Visor de Planos

Lista para Construir

$766,990

  • 4 HAB
  • 3 BÑ
  • 3 Gr
  • 3,022 SQ FT

Brookhaven Fl

3811 Wolves Creek Place (Brookhaven Sl) Imagen
Promoción para Consumidores Recorrido Virtual

Disponible Ahora

$809,990

  • 4 HAB
  • 3 BÑ
  • 3 Gr
  • 3,028 SQ FT

3811 Wolves Creek Place (Brookhaven Sl)

Corina II Sl Imagen
Promoción para Consumidores Recorrido Virtual Visor de Planos

Lista para Construir

$696,990

  • 4 HAB
  • 3 BÑ
  • 3 Gr
  • 2,507 SQ FT

Corina II Sl

3779 Wolves Creek Place (Tradewinds II Fl) Imagen
Promoción para Consumidores

Construyendo Ahora

$889,990

  • 4 HAB
  • 3.5 BÑ
  • 3 Gr
  • 4,251 SQ FT

3779 Wolves Creek Place (Tradewinds II Fl)

3802 Wolves Creek Place (Brookhaven Fl) Imagen
Promoción para Consumidores Recorrido Virtual

Disponible Ahora

$909,990

  • 5 HAB
  • 4 BÑ
  • 3 Gr
  • 3,978 SQ FT

3802 Wolves Creek Place (Brookhaven Fl)

3555 Wolves Creek Place (Brookhaven Sl) Imagen
Promoción para Consumidores Recorrido Virtual

Construyendo Ahora

$980,526

  • 5 HAB
  • 4 BÑ
  • 3 Gr
  • 3,984 SQ FT

3555 Wolves Creek Place (Brookhaven Sl)

Acerca de M/I Homes

M/I Homes has been building new homes of outstanding quality and superior design for more than 50 years. Founded in 1976 by Irving and Melvin Schottenstein, and guided by Irving’s drive to always “treat the customer right,” we’ve fulfilled the dreams of more than 170,000 homeowners, and grown to become one of the nation’s leading homebuilders.

Visite la página Web

Aprenda más sobre M/I Homes

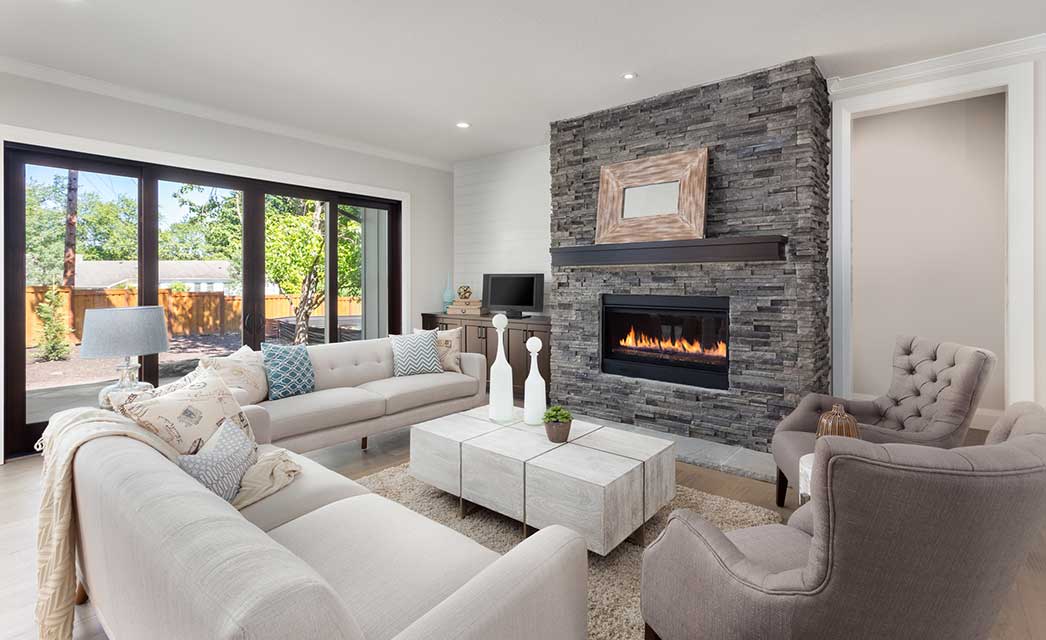
Haga una pregunta Imagen - Sala de Estar

¿Quieres más información?

Obtenga respuesta a sus preguntas sobre compra de vivienda, cortesía de M/I Homes

Obtenga más información acerca de planes, procesos y ofertas. Al solicitar información, usted está de acuerdo en permitirnos compartir sus datos con los constructores de viviendas para poder ser contactado acerca de sus intereses por este y otros productos. Para más información lea nuestra politica de privacidad y condiciones de uso.

Testimonios

The entire experience with M/I Homes from the moment we stepped into the model has been nothing but extraordinary. The commitment the entire M/I team has displayed to us in regards to our customer service throughout this process has been nothing short of incredible. Out of all the home builders in central Florida we met with, M/I Homes left an ever lasting impression.

Chaya and Matt, Apopka, Florida

Overall, M/I homes was incredibly professional, kind, and thoughtful throughout this process. We never felt any pressure, but did feel that we could get every question truthfully answered. On top of that, they delivered a beautiful home in a wonderful community for our growing family. 10/10.

Philip G, Lakewood Ranch, Florida

Our home building experience with M/I Homes could not have been topped. From the second we walked in the show home to the first time we walked into our finished home, we have been beyond pleased. We could never be able to truly explain the appreciation we have for the team that helped us through this process and in building this home.

The Drapes, Austin, Texas

The moment we first saw our future home my husband and I both knew we had to have it. The entire process with M/I Homes was smooth from start to finish. While we didn't pick our own design options we were very pleased with all of the finishes in our home. We were particularly pleased with the New Home Orientation process and the final touches being completely in a timely manner. We were able to close on our home feeling confident in the investment we were making.

Chelsie L, Apex, NC

Leer Más